
Prime Draft Estimates is a pre-construction outsourcing partner built for contractors, subcontractors, architects, engineers, developers, and builders who need dependable technical support before construction begins.
We bring architectural design, MEP and structural engineering, BIM coordination, construction cost estimation, quantity takeoffs, and 3D visualization into one connected workflow. Instead of coordinating several disconnected consultants, clients can work with one team that understands how drawings, engineering systems, quantities, and project costs affect one another.
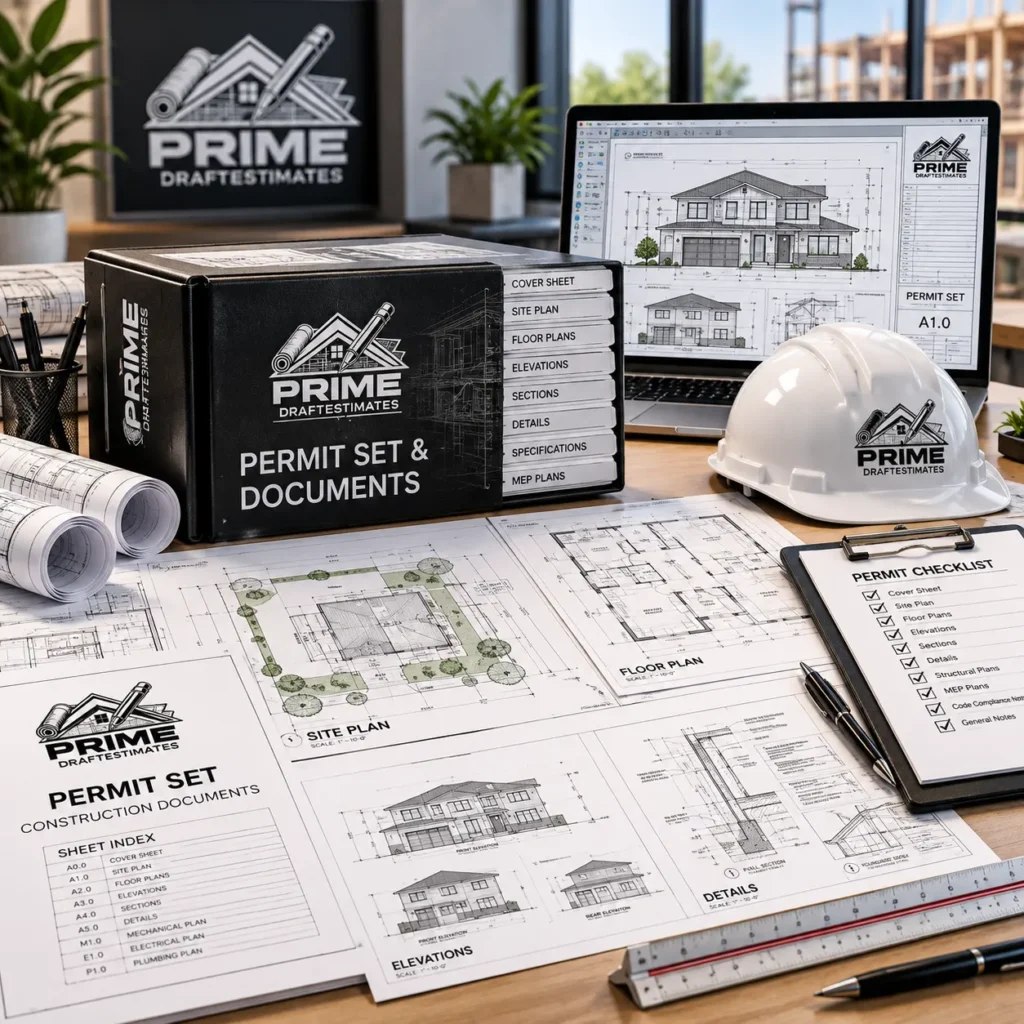
From an early project concept or existing drawing set to permit documentation, coordinated engineering, bidding information, and construction planning, our role is to help clients develop clearer and more complete pre-construction documentation.
About Us
A successful project does not begin in the field. It begins with drawings that communicate the scope clearly, engineering systems that work together, quantities that can be verified, and costs that contractors can actually use when planning a bid. That is where Prime Draft Estimates fits into the process.
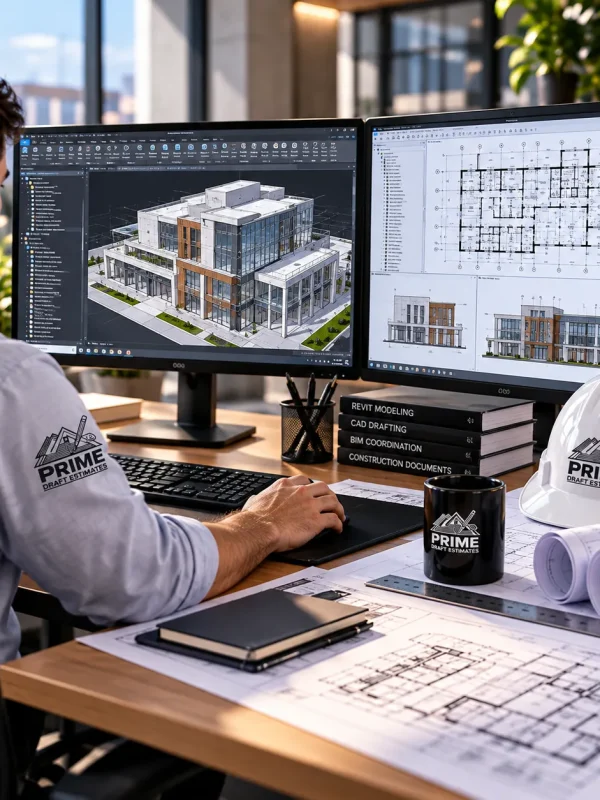
Our team supports projects from early design development through construction documentation and estimating. Architectural information can be coordinated with mechanical, electrical, plumbing, and structural requirements before quantities and costs are developed. Where required by the scope, BIM coordination and clash detection provide another opportunity to identify conflicts before they become expensive field problems. This connected approach gives contractors and design professionals a more practical way to outsource pre-construction work without losing visibility into the project.
Project Completed
Happy Clients
People Like
Cost estimating is an important part of what we do, but Prime Draft Estimates was developed around a broader idea: the estimate should connect to the design, and the design should account for the engineering and construction requirements behind it. Our capabilities include:
By bringing these disciplines together, we help reduce fragmented handoffs between separate drafting, engineering, and estimating providers.

Our services are structured primarily around the needs of small and mid-size construction and design businesses that require additional technical capacity without adding the overhead of a large permanent in-house department.
We work with general contractors preparing bids, subcontractors reviewing trade quantities, architects who need additional production capacity, engineers requiring coordinated drawing support, developers planning projects, and builders moving projects toward permitting and construction.
Projects may range from residential remodels and additions to new construction, commercial developments, mixed-use buildings, multi-family projects, tenant improvements, and selected industrial scopes. Clients can engage Prime Draft Estimates for a single discipline or combine multiple services into one coordinated pre-construction workflow.
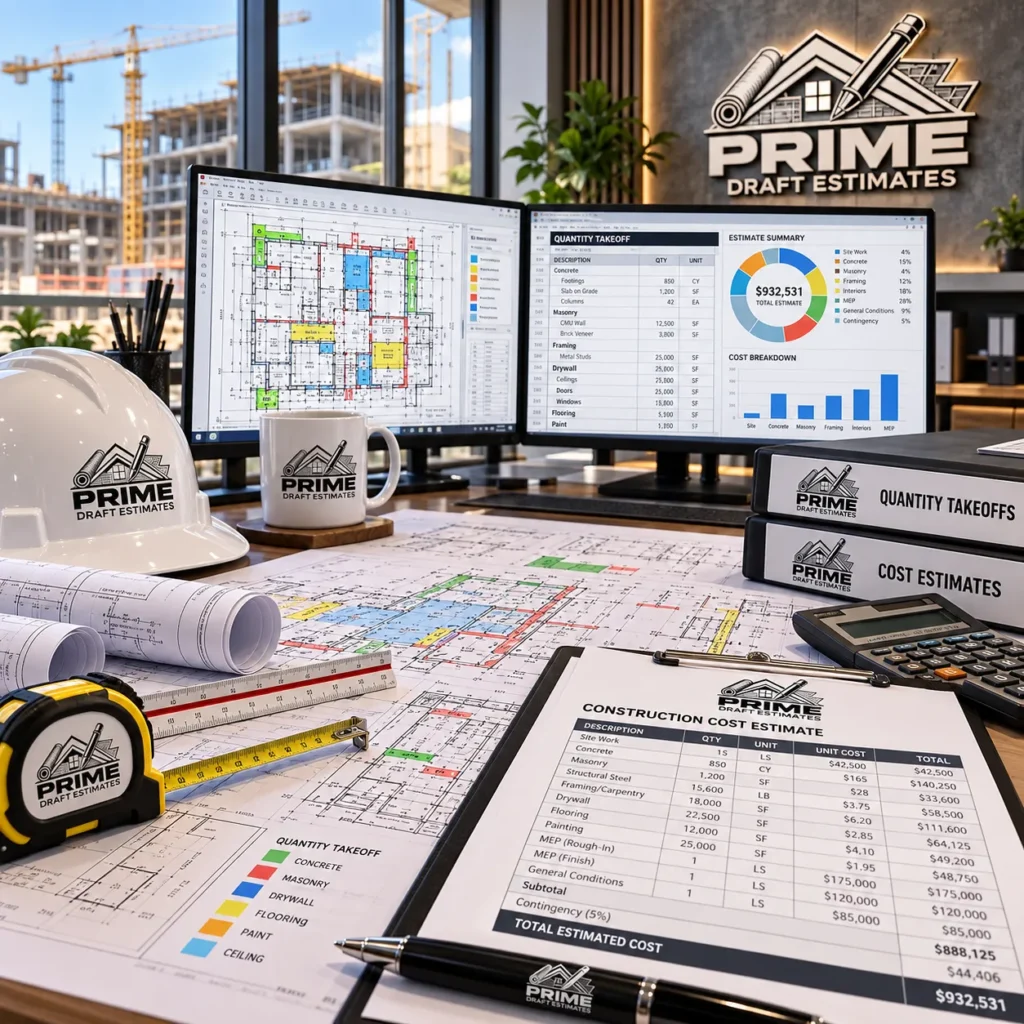
We believe clients should be able to understand where project information comes from. Our estimates are developed through detailed line items rather than relying on a single unexplained lump-sum figure.
Depending on the project scope, estimates can break down materials, labor, quantities, overhead, and profit so contractors can review the information against their bidding strategy.
We also use drawing-based color-coded markups where appropriate to make quantities easier to verify. If an estimate includes a specific number of light fixtures, plumbing fixtures, or other measurable items, those quantities can be connected directly to locations on the drawings. The result is an estimate that is easier to review, explain, and use during bidding and planning.


Architectural, structural, mechanical, electrical, and plumbing systems cannot be treated as completely separate parts of a building. Our coordination process is intended to identify conflicts earlier in pre-construction.
BIM workflows can be developed at project-appropriate Levels of Development, including LOD 100 through LOD 500 where required by the contracted scope.
Clash-detection and cross-discipline reviews help identify issues such as structural conflicts, MEP routing problems, penetrations, equipment-space requirements, and other coordination concerns before field installation. Resolving these issues during documentation is generally more practical than discovering them after work has started on site.
Construction requirements vary across the United States, which is why we do not approach code compliance as a single national checklist. Prime Draft Estimates supports projects across all 50 states while considering the requirements of the specific state and local jurisdiction involved. At the beginning of a project, the applicable project type, authority having jurisdiction, adopted code editions, local amendments, discipline scope, and required professional review are identified as part of the documentation process.
Depending on the project and location, this may involve frameworks and standards such as the IRC, IBC, IMC, IPC or UPC, NEC/NFPA 70, IECC, ASCE, AISC, ASHRAE, NFPA standards, and jurisdiction-specific requirements. Final permitting and approval decisions remain with the applicable authority having jurisdiction.
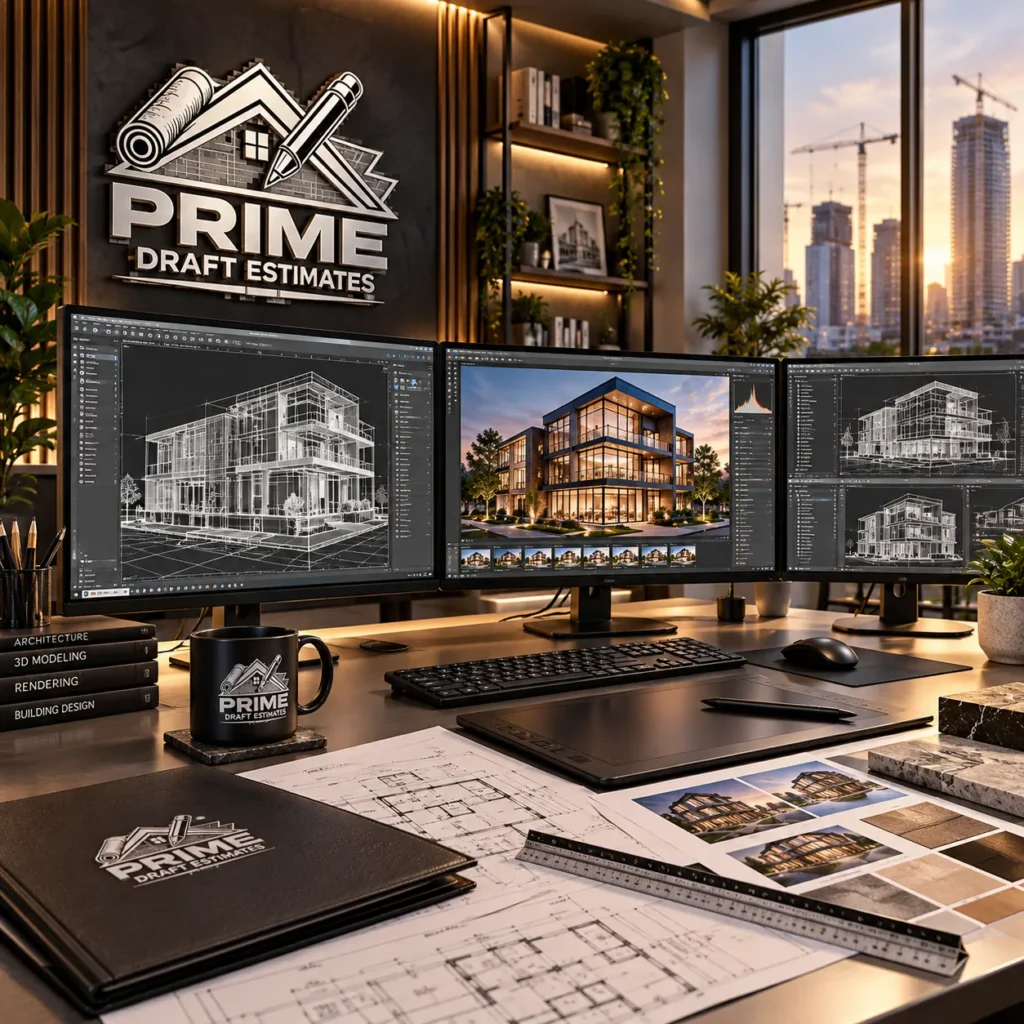
Our workflow uses established architecture, engineering, BIM, estimating, and visualization platforms according to project requirements. Depending on the service and scope, our teams may work with Revit, AutoCAD, Chief Architect, Bluebeam, PlanSwift, RSMeans, ETABS, SAP2000, RISA-3D, STAAD.Pro, RAM Structural System, SketchUp, Lumion, 3ds Max, Twinmotion, and related project-appropriate tools.
Technology is not used simply to produce attractive deliverables. It supports coordination, documentation, quantity verification, cost development, visualization, and communication between the disciplines involved in the project.
Whether you need architectural drawings for a new project, engineering support for an existing design, BIM coordination, a detailed quantity takeoff, construction cost estimating, or a combination of services, Prime Draft Estimates can become an extension of your project team.
Send us your project concept, plans, scope, jurisdiction, and required deliverables. We will review the information and help determine the appropriate pre-construction support for the next stage of your project.

Upload your drawings or project information and request a quote for architectural design, engineering, BIM coordination, estimating, or complete pre-construction support.