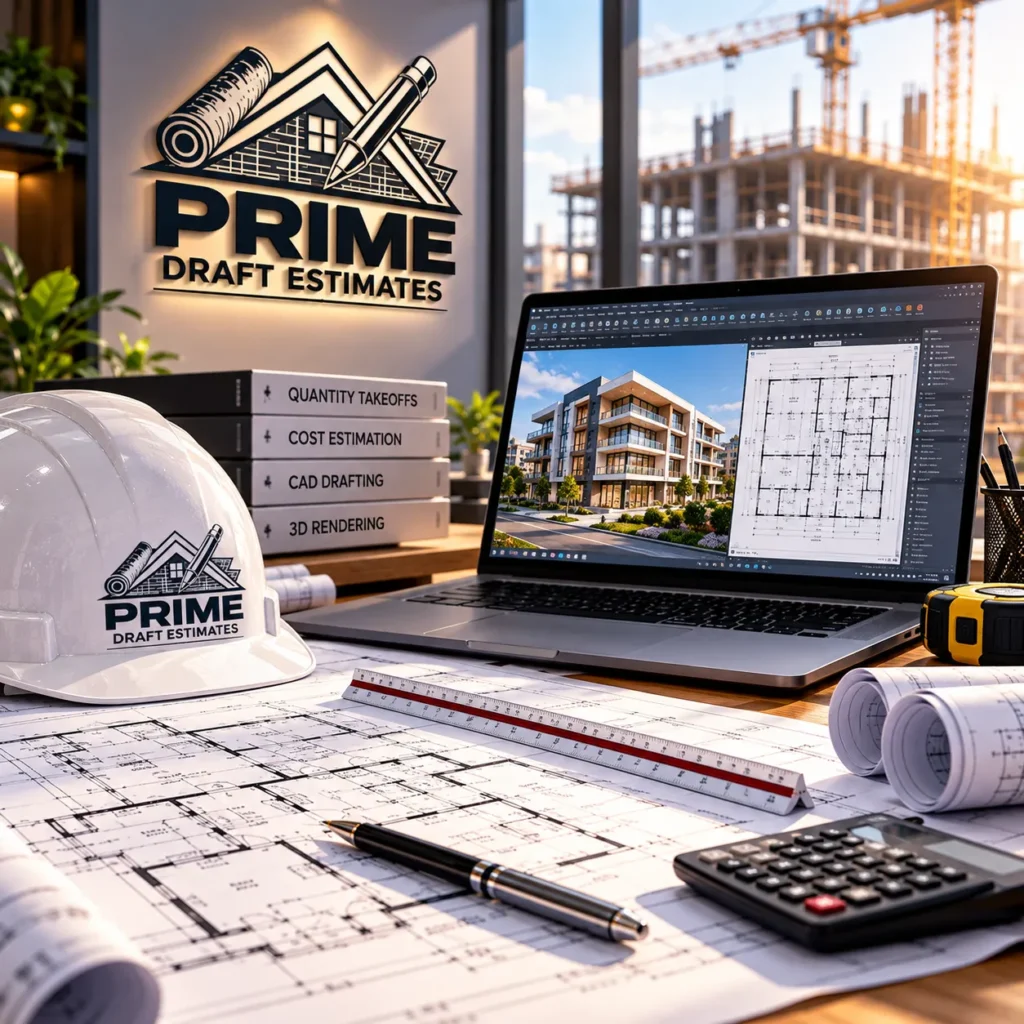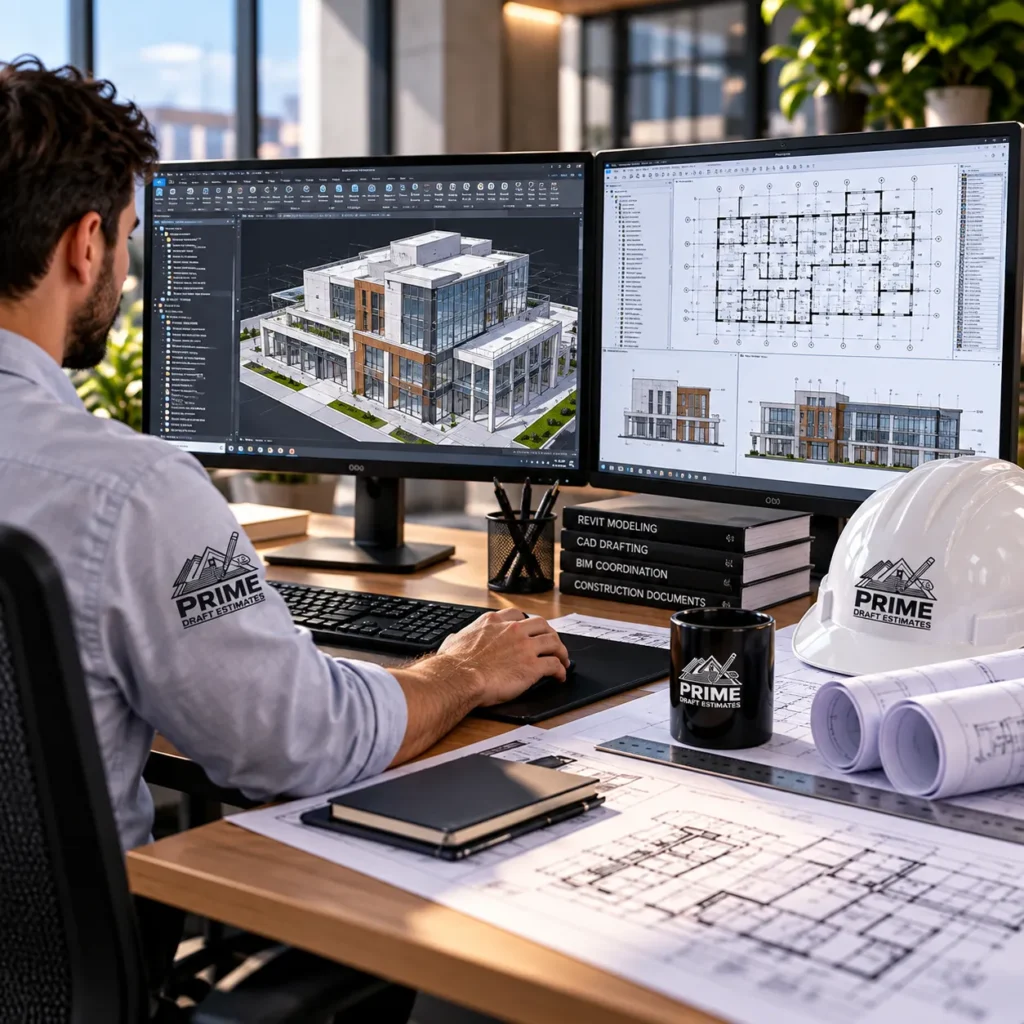
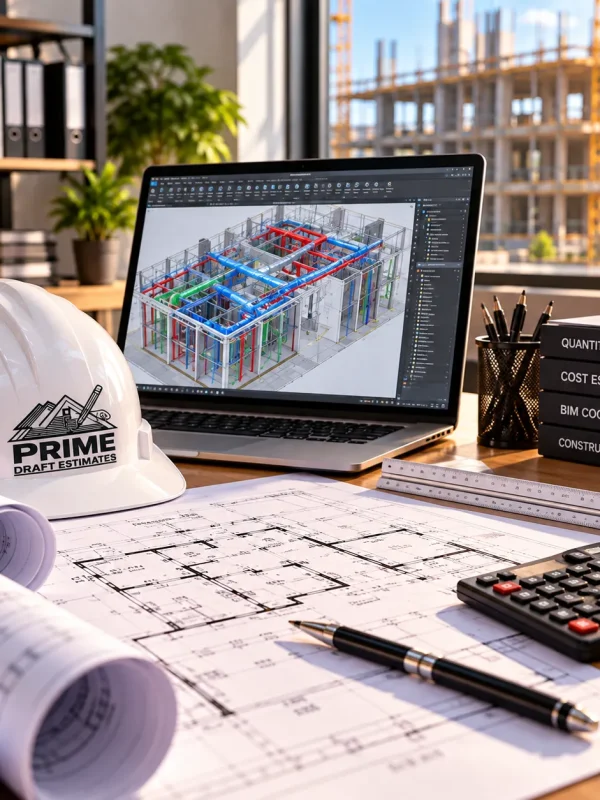

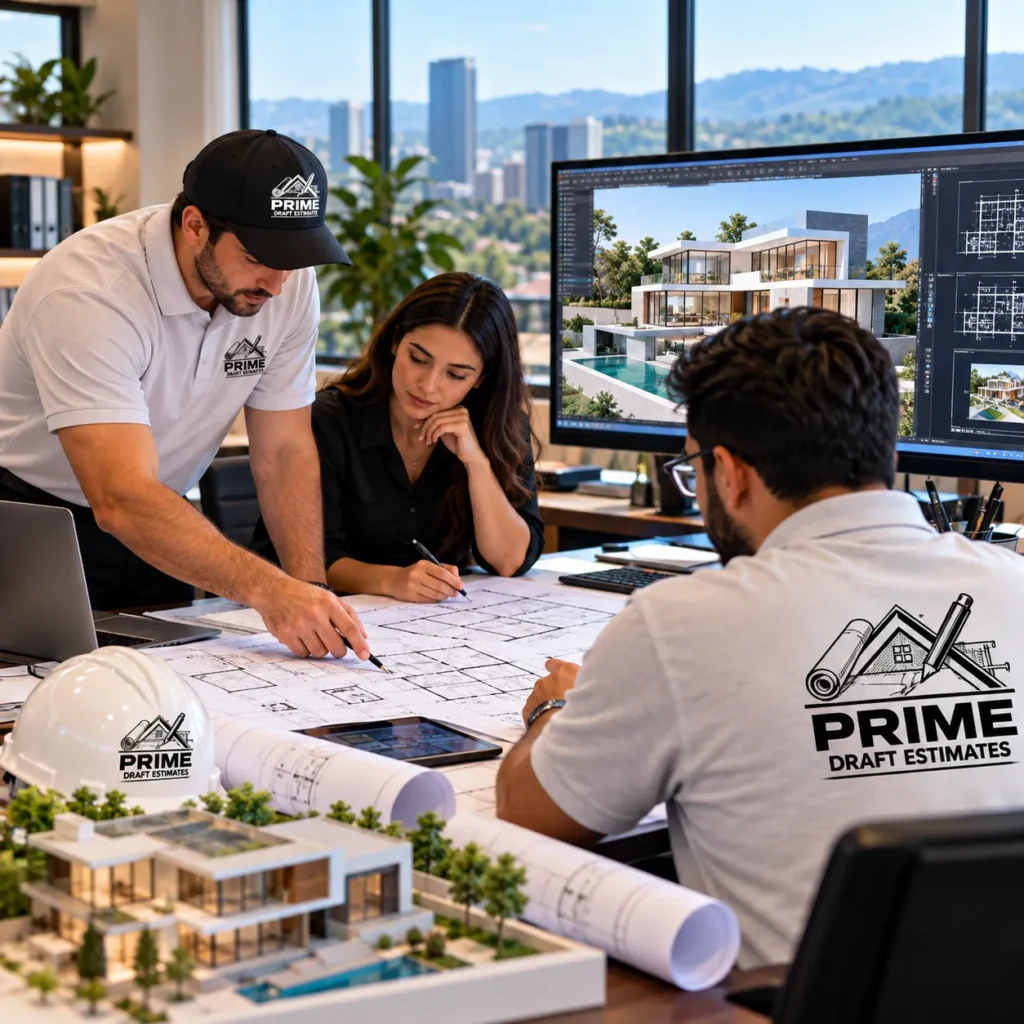

Construction Estimating Architectural and Engineering Design Services

Prime Draft Estimates is your outsourced partner for handling every part of your project’s pre-construction work, whether it involves architectural design, MEP engineering, structural engineering or cost estimates. We follow applicable AIA professional standards and ASHRAE guidelines, together with adopted requirements under the IRC, IBC, ADA, IMC, IPC, IECC, IFC, IFGC, NEC/NFPA 70, NFPA 72, NFPA 13, NFPA 96, NFPA 110, UPC, UMC and state or local amendments.

Wherever your project is located in the United States, our architectural and engineering team is fully capable of delivering the required work according to the codes and standards adopted by the local States. Our main focus is to create clear and coordinated plans that support project approval or help you prepare a complete and competitive bid. For California-based projects, our team prepares plans according to the California Building Code (CBC) under Title 24. This allows us to deliver project documents based on the code requirements followed by California permitting authorities.

Why Choose Us

Why Choose US for Estimating and Design Support

Prime Draft Estimates gives contractors, subcontractors, architects, engineers and developers one coordinated source for design, engineering, BIM and cost support. Every assignment begins with the project location, intended use, scope and available documents so our team can confirm applicable codes, adopted editions, local amendments and professional review requirements before production. Architectural, MEP, structural, BIM and estimating work then moves through one connected workflow, reducing conflicting files, repeated handoffs and avoidable coordination delays. 

Our outsourced structure helps clients control permanent payroll, software and management overhead while retaining discipline checks, clash detection and documented quality control. Estimates remain reviewable through line-item quantities, labor, unit costs, overhead and profit, supported by CSI organization and color-coded markups. Clients receive affordable pre-construction capacity without sacrificing the practical detail needed for permitting, bidding, planning or construction coordination.

1000

Project Completed

950

Happy Clients

Architectural BIM Workspace with Construction View (1)
Why Choose Us

About Prime Draft Estimates

Prime Draft Estimates is a pre-construction outsourcing company serving contractors, subcontractors, architects, engineers and real estate developers nationwide. We coordinate architectural work around AIA practices, adopted IRC/IBC provisions and ADA requirements; MEP around ASHRAE, ICC and NEC/NFPA provisions; structural work around ASCE, AISC, ACI and NDS standards; and estimates around CSI divisions and local pricing.

You can bring an early concept, partial plan set or established project documents. Our expert team develops the coordinated drawings, engineering information and cost documentation needed for permitting, bidding and construction planning. Design, engineering and cost remain connected through one continuous workflow.

We help small and mid-size B2B teams reduce overhead, avoid disconnected consultants, limit duplicated coordination and gain clearer estimates. You will receive affordable support while maintaining the quality control needed to protect project value.

Pre-Construction Work Based on the Codes Adopted in Your Jurisdiction

Building requirements can change from one state, county or city to another. Before work begins, Prime Draft Estimates confirms the project address, authority having jurisdiction, occupancy, construction type, adopted code family and edition, local amendments and professional review requirements. This establishes the basis used for architectural, MEP, structural, energy, fire and life-safety, and accessibility work.

A qualifying one- or two-family project may follow the locally adopted IRC. Commercial, mixed-use and larger multifamily projects may use the IBC alongside the adopted IMC or UMC, IPC or UPC, IFGC, IECC, IFC, NEC/NFPA 70 and referenced structural or fire-protection standards. California work may require CBC provisions under Title 24. Florida projects may require the Florida Building Code and applicable wind provisions, while New York City projects follow locally adopted NYC Construction Codes.

Approval remains with the authority having jurisdiction. Our responsibility is to prepare work around the requirements confirmed for the project’s location.

Our Pre-Construction Services

Prime Draft Estimates provides coordinated architectural, engineering, documentation, modeling, visualization and cost support for B2B construction teams. Clients can outsource one defined deliverable or connect several disciplines under one scope, with each service developed around the project location, intended use and current documents.

Architectural Design Services

We develop residential and light-commercial architectural designs from early concepts through design development. Layouts, assemblies and project details are coordinated with engineering and estimating requirements. Each assignment follows applicable AIA documentation practices, adopted IRC or IBC provisions, ADA requirements and the state or local amendments governing.
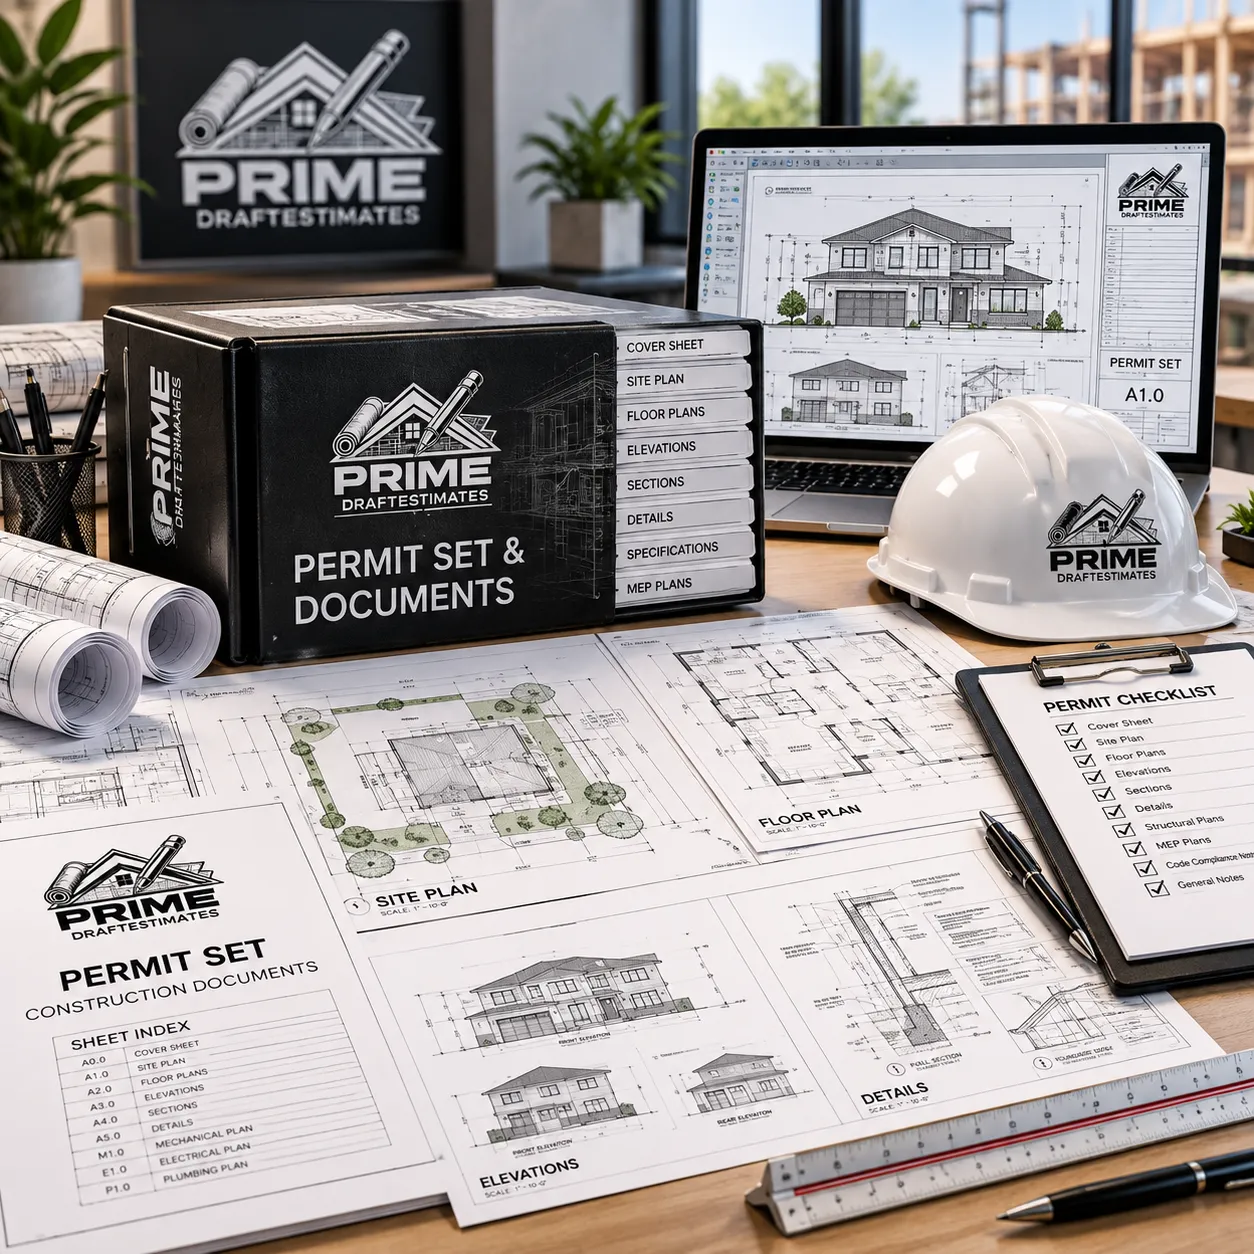
Permit & CD Sets

Our team prepares coordinated permit sets and construction documents for pricing, jurisdictional review and field planning. Before production, we confirm the authority having jurisdiction, building type, adopted code edition, local amendments and required professional review. Architectural, MEP and structural information is then organized around the agreed submission scope.
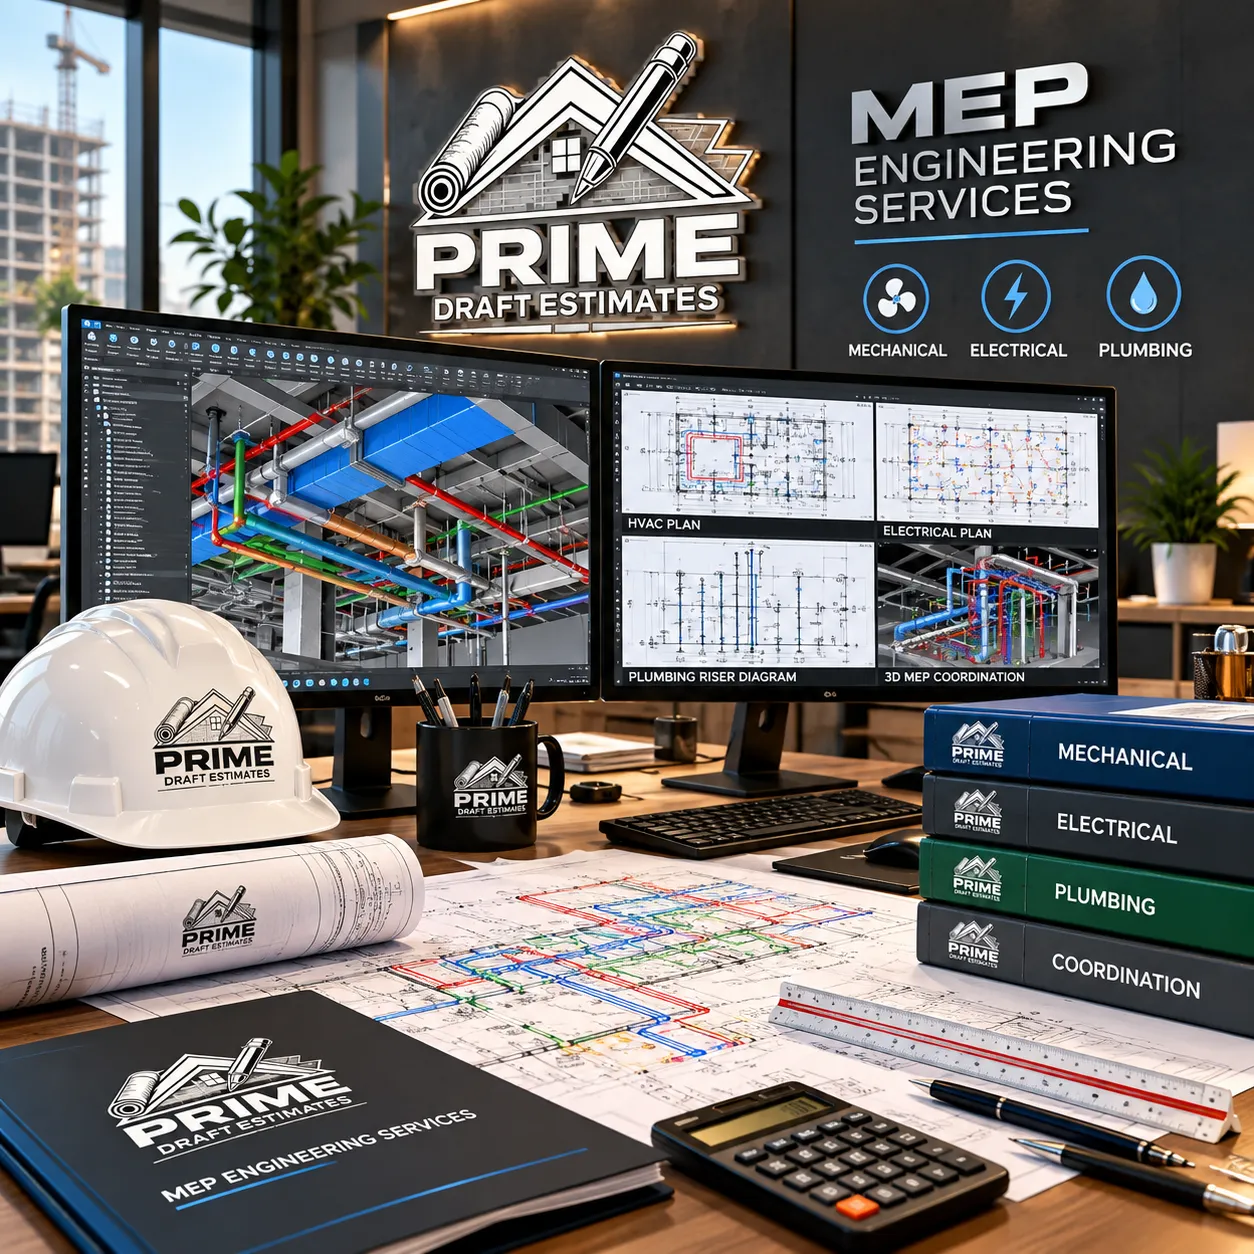
MEP Engineering Services

We design and coordinate mechanical, electrical and plumbing systems around the requirements adopted for the project. Depending on scope, the working basis may include ASHRAE guidance, IMC or UMC, IPC or UPC, IFGC, IECC, NEC/NFPA 70 and related fire, alarm, sprinkler, exhaust or emergency-power standards where applicable to the scope.

Structural Engineering Services

Structural engineering covers foundations, framing, gravity loads, lateral systems and coordinated details. Work is developed from the adopted IRC or IBC provisions and the referenced standards appropriate to the structure. These may include ASCE 7 load criteria, AISC steel provisions, ACI concrete requirements and NDS wood design standards where applicable.
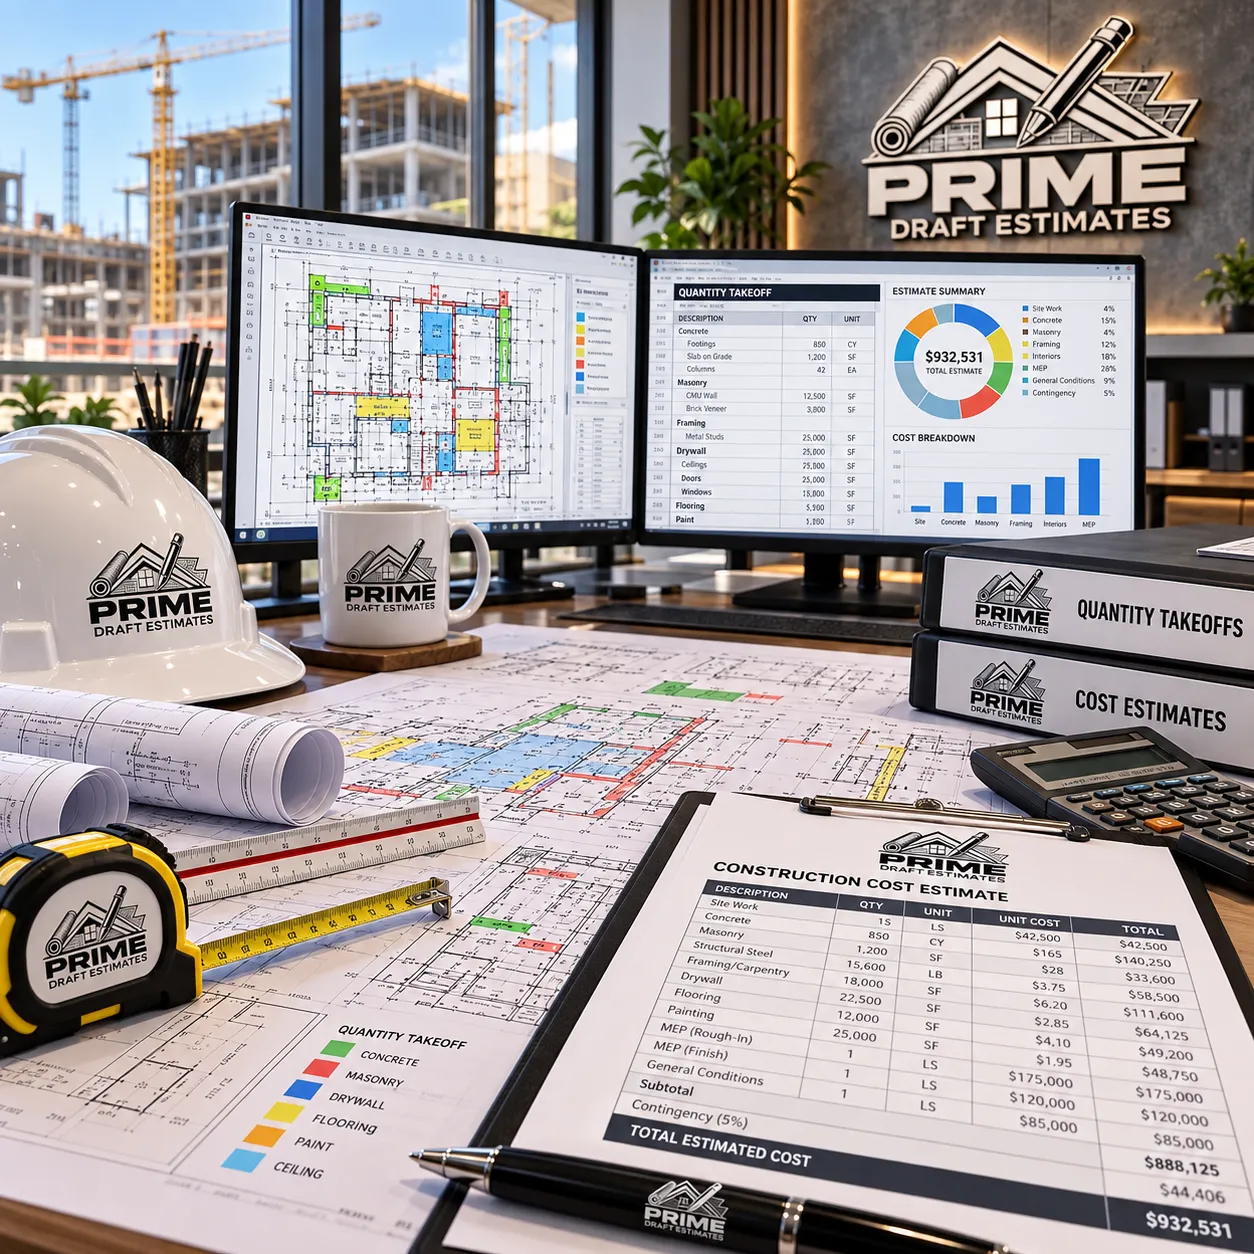
Construction Cost Estimation and Quantity Takeoffs

We prepare itemized construction cost estimates and quantity takeoffs that separate materials, labor, unit costs, overhead and profit. CSI-based organization, trade-specific quantities and appropriate state or local pricing make the cost basis easier to review. Color-coded markups connect measured quantities directly to their locations.

BIM Modeling and Coordination

BIM modeling and coordination are delivered from LOD 100 through LOD 500 when required by scope. Architectural, structural, mechanical, electrical and plumbing models are reviewed together to identify clashes before installation. This helps resolve penetrations, clearances, routing conflicts and system interfaces while changes remain practical to coordinate before field installation.
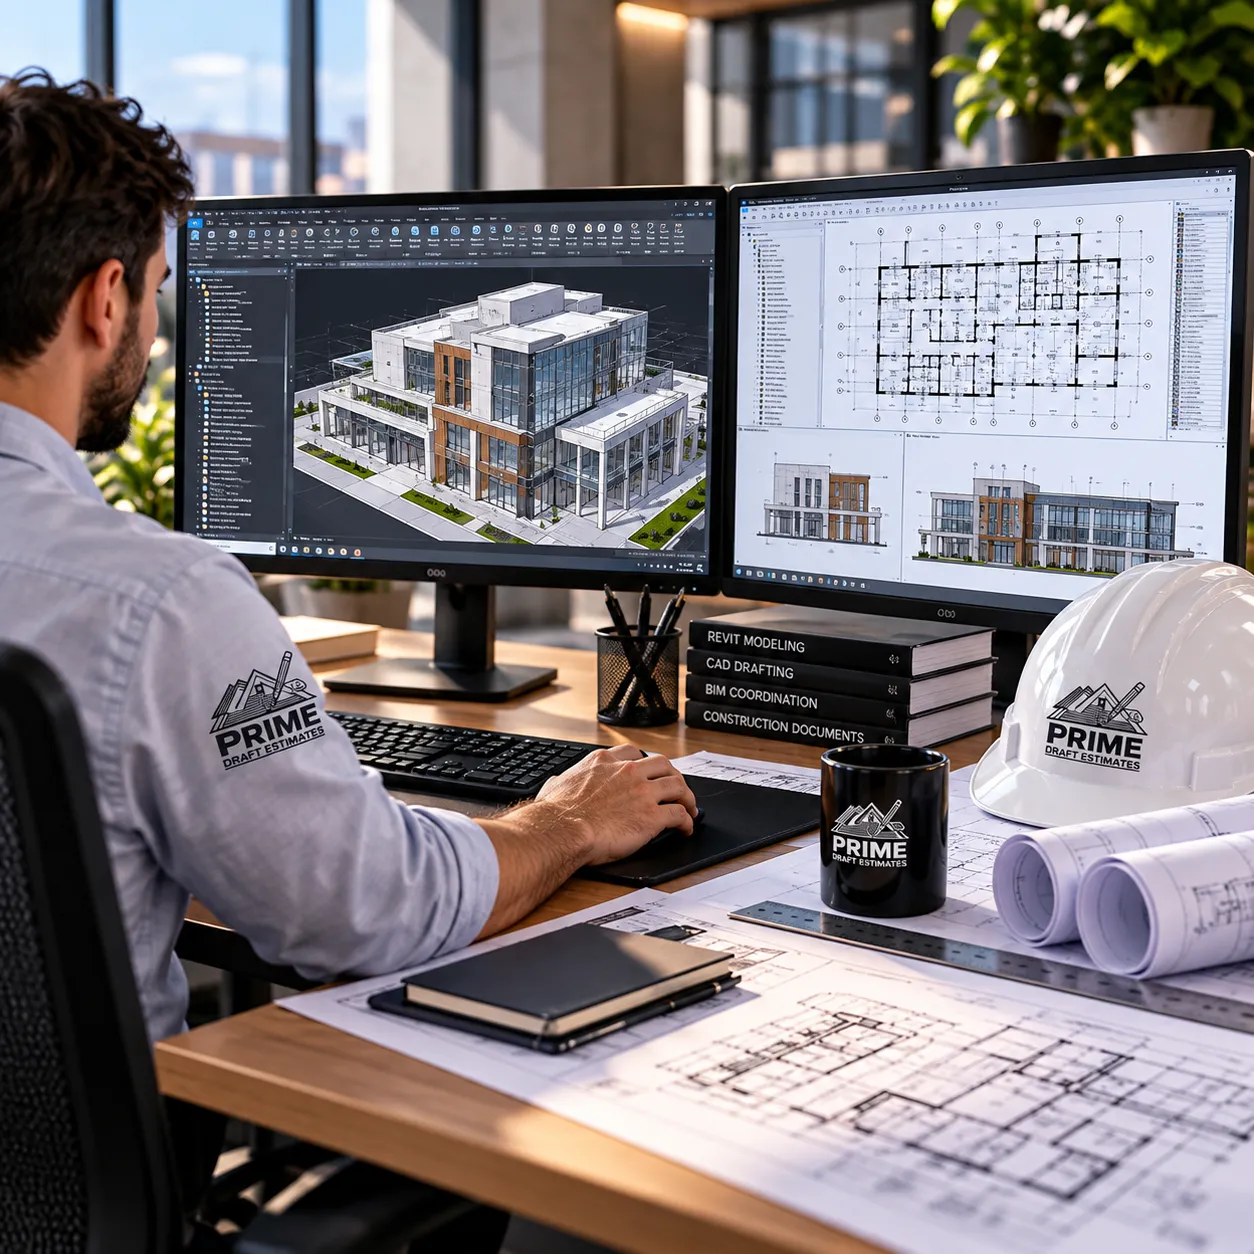
Revit/CAD Production

Our Revit/CAD production and design documentation services convert concepts, sketches, marked-up PDFs and existing models into coordinated files. Deliverables may include architectural sheets, engineering layouts, technical details and pre-construction documents. File organization, drawing content and revision control follow the agreed scope, project stage and jurisdictional code basis for the assignment.
3D Modeling and Rendering

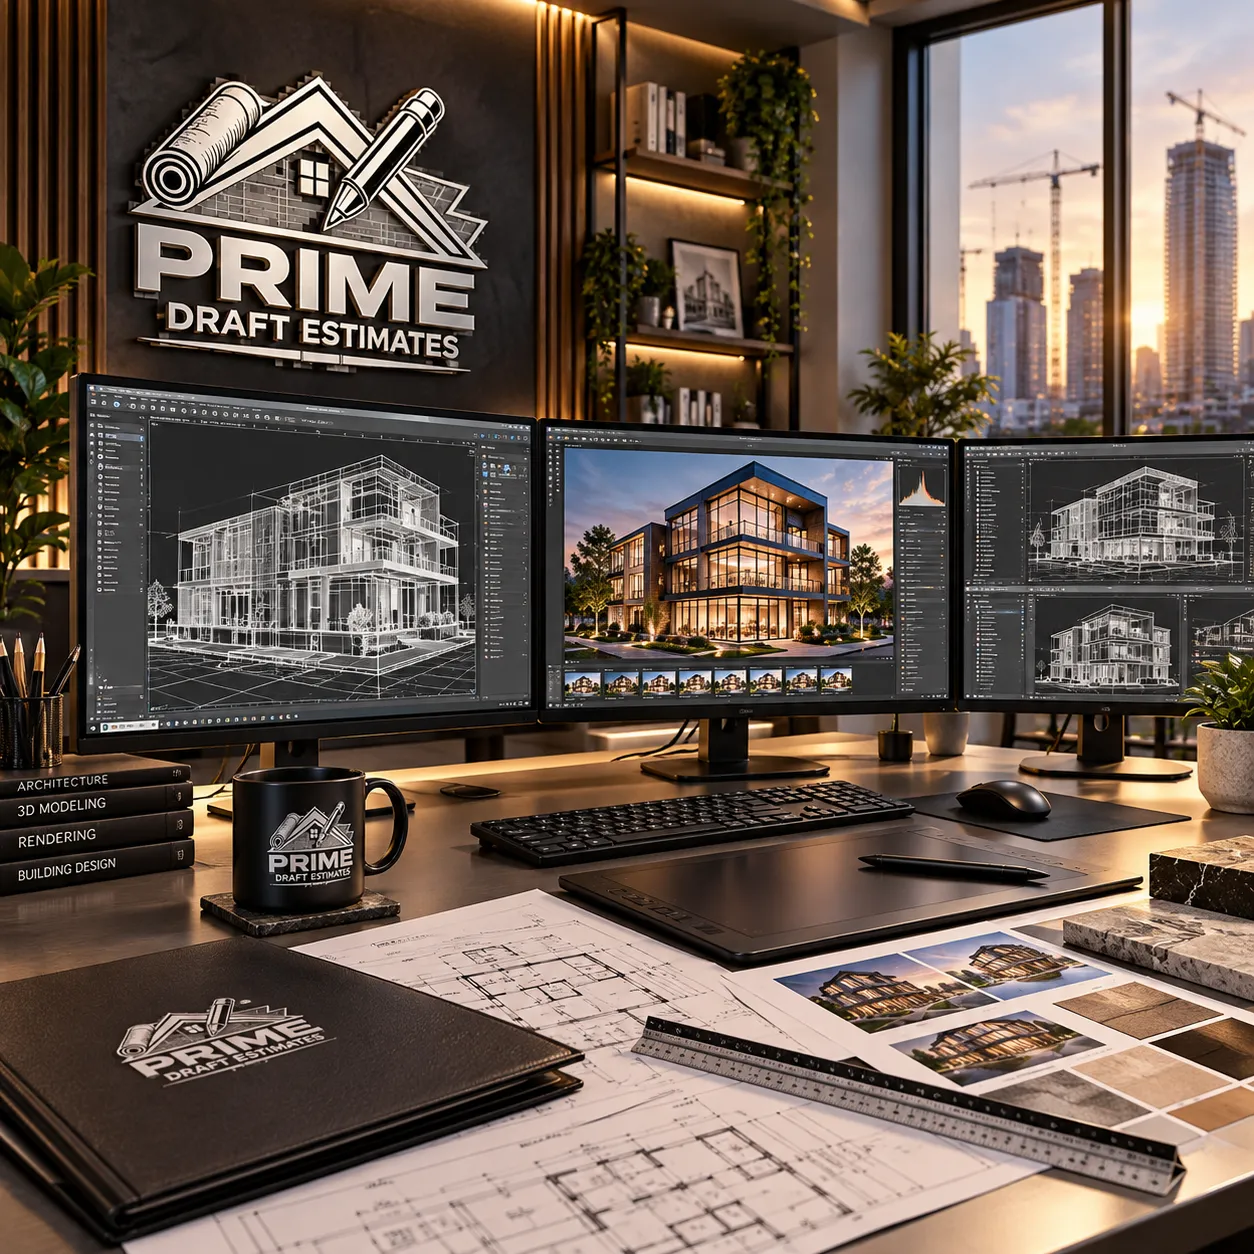
Interior and exterior 3D modeling, renderings, walkthroughs and fly-through videos help teams review a design before construction. Visuals clarify space, materials and important project features for developer decisions, contractor presentations and stakeholder approvals. Each presentation is coordinated with the current design information so it reflects the developed project scope accurately.
How Our Pre-Construction Process Works

Every engagement follows a defined sequence so scope, code basis, disciplines and review responsibilities are understood before production. This keeps design, engineering, models and estimates connected from the first project files through final delivery.

01

Initial Project Intake

Send the concept, sketches, plans, specifications, markups or model files currently available for our review. We record the project location, building type, intended use, required services, schedule and the decision the finished deliverable must support.

02

Jurisdiction & Code Review

We identify the authority having jurisdiction and confirm the adopted code family, edition and amendments. Occupancy, construction type, accessibility, energy, fire/life-safety and discipline-specific professional review requirements are documented.

03

Scope & Deliverable Planning

We define the required drawings, calculations, models, takeoffs, estimates, visualizations, file formats, milestones and exclusions. The client receives a scope so the project begins with agreed responsibilities, inputs, deliverables and review.

04

Coordinated Project Development

Architectural, MEP, structural, BIM, estimating and visualization teams develop the contracted work from the same approved information. Design changes are carried through the affected disciplines so drawings, models, quantities and costs remain aligned.

05

Coordination and Quality Control

Before issue, we review cross-discipline coordination, model clashes, penetrations, clearances, drawing consistency, quantity sources and unresolved scope questions. Required professional review is completed according to the service.

06

Delivery and
Revisions

The completed package is delivered in the agreed formats for permitting, bidding, planning, coordination or presentation. Client comments and project changes are addressed through the revision terms established within the contracted pre-construction scope and schedule.

Why Construction Teams Can Trust Our Deliverables

Construction teams should be able to understand how each deliverable was developed. Each assignment records the available inputs, contracted scope, confirmed jurisdiction, adopted code basis, local amendments, deliverable stage and review responsibilities. This gives clients a basis for reviewing what the work includes and which requirements shaped it.

Design and engineering information is checked across the included disciplines, with qualified professional review where the scope requires it. Project-appropriate software supports the work: Revit, AutoCAD or Chief Architect for design documentation; ETABS, SAP2000 or RISA-3D for structural work; and RSMeans, Bluebeam or PlanSwift for estimates and takeoffs. Estimates also show quantities, labor, unit costs, overhead and profit, with color-coded markups connecting measurements to the drawings.

Prime Draft Estimates does not promise automatic approval or apply one code edition nationwide. The authority having jurisdiction determines acceptance. Our outsourced structure keeps support affordable while preserving the technical checks required for coordinated, reviewable work.

Prime Draft Estimates Workspace

Send the Plans Before the Deadline Becomes the Problem

If your team is carrying an estimating backlog, incomplete permit package, uncoordinated Revit model, unresolved MEP conflict, or client presentation that still lacks clear visuals, send us the information you have now. Prime Draft Estimates will review the files, identify the missing inputs, and define the pre-construction support required for the next project decision. Engage us for one deliverable or connect design, engineering, cost, BIM, and visualization through one coordinated scope.

Send Your Project Details at +14422911994

Free Consultation Here :

+1 4422911994

Get A Free Quote

Fill out the form below for a free, no-obligation quote. Let’s bring your project to life!


Frequently Asked Questions

What Is Included in Construction Cost Estimating Services?

Construction cost estimating includes material quantities, unit costs, labor, equipment, overhead, and profit organized into reviewable line items based on the available drawings and scope.

Yes. We can develop organized Revit or AutoCAD files from approved PDFs, sketches, markups, or existing models, depending on the required deliverable and available information.

BIM coordination compares architectural, structural, mechanical, electrical, and plumbing models to identify clashes, clearance problems, penetrations, routing conflicts, and coordination delays before field installation begins.

Yes. We create interior and exterior renderings, walkthroughs, fly-throughs, and panoramic views from approved project inputs for design reviews, proposals, presentations, and stakeholder decisions before construction begins.

We confirm locally adopted codes, editions, amendments, and professional-review requirements before work begins. Applicable references may include IRC, IBC, NEC, NFPA, ASHRAE, ASCE, AISC, ACI, or NDS.