
Prime Draft Estimates provides 3D modeling and rendering services that turn concepts, drawings, and coordinated design information into clear pre-construction visuals. We help contractors, architects, engineers, developers, and builders understand form, space, materials, and project intent before work reaches the field. Our architectural rendering services stay connected to the technical documents guiding the project.
Project Completed
Happy Clients
People Like
At Prime Draft Estimates, visualization is part of a connected pre-construction workflow, not a separate presentation exercise. We can start from a concept, partial plan set, CAD/BIM file, or established construction documents.
Where applicable, the underlying architectural scope is coordinated around AIA practices, adopted IRC or IBC provisions, ADA requirements, and relevant energy criteria. Rendering communicates design intent; project-specific compliance remains tied to governing documents and professional review.
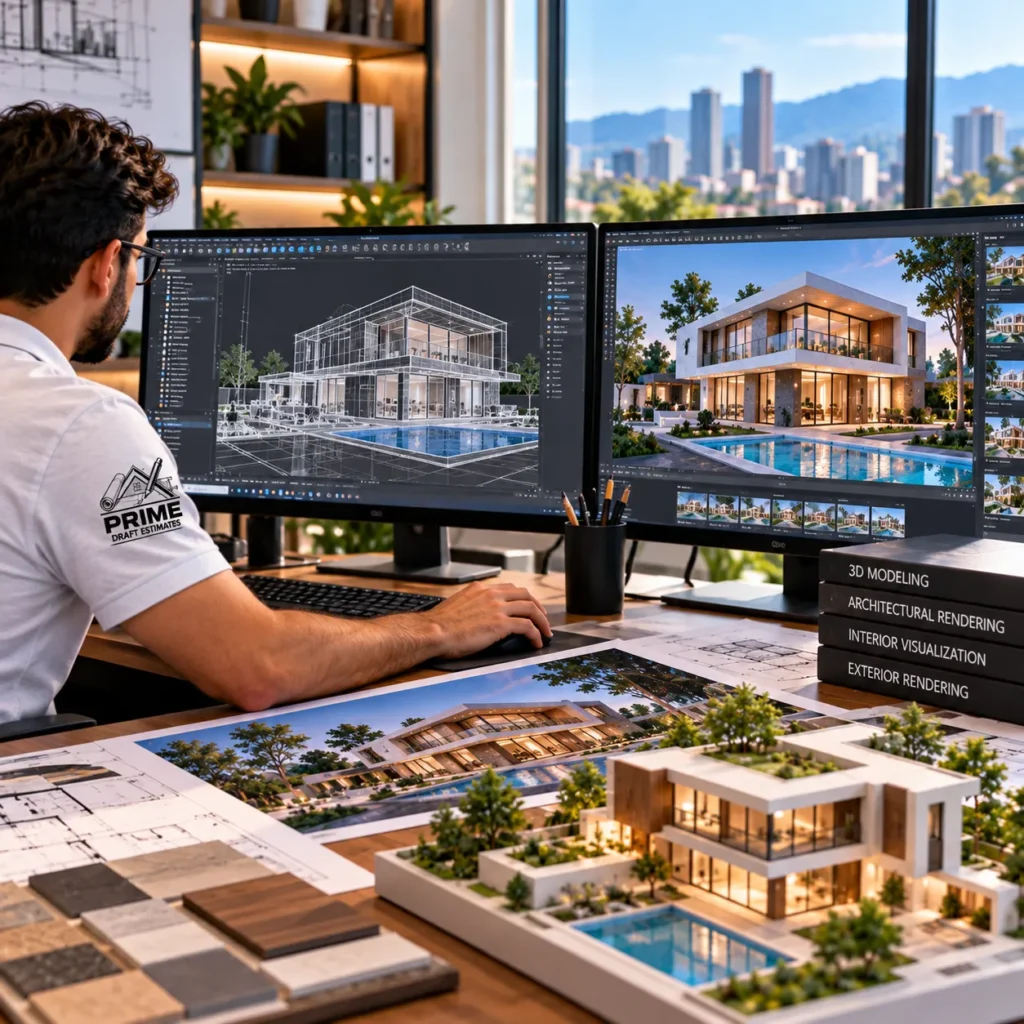
Prime Draft Estimates combines 3D visualization with the architectural, engineering, and estimating information already shaping your project. This connected approach helps reduce inconsistencies caused by outdated drawings, disconnected vendors, and repeated revisions.
Our team develops project-specific models and renderings using SketchUp, 3ds Max, Lumion, Chaos Corona, and Twinmotion, depending on the required scope and presentation goals. Because visualization remains connected to current plans and design updates, contractors, architects, engineers, and developers can review spaces, materials, layouts, and exterior concepts with greater clarity.
We also coordinate relevant architectural and engineering information around applicable adopted codes and standards, helping ensure the visuals accurately communicate the current project intent without replacing the technical documents required for permitting or construction.
Our architectural visualization services can be scaled from a single model or view to a coordinated package of interior, exterior, floor-plan, and animated deliverables.
Convert sketches, PDFs, CAD files, and coordinated drawings into accurate digital building models that make geometry easier to review. Our 3D modeling architectural services support residential and commercial projects, helping teams study massing, openings, spatial relationships, and constructability before visualization, presentations, downstream design decisions, and final rendering production begin.
See interior layouts, finishes, fixtures, furniture, lighting, and material relationships before procurement or installation begins. Our interior architectural rendering services help contractors, architects, designers, and developers compare options, explain design intent, and reduce uncertainty when stakeholders struggle to understand how a two-dimensional plan will translate into a coordinated built space.
Evaluate facades, roof forms, openings, materials, landscaping, access, and surrounding context through realistic exterior views. We create 3D exterior rendering services for design review, client presentations, and development marketing, helping teams identify visual inconsistencies early and communicate how a proposed building will sit within its site and neighborhood during preconstruction.
Turn technical floor plans into clear three-dimensional views that show room relationships, circulation, furniture scale, and usable space at a glance. 3D floor plan rendering helps owners, developers, and nontechnical decision-makers understand layouts faster while giving contractors and design teams a visual reference for discussions, revisions, approvals, and coordination sessions.
When still images cannot explain the full experience, walkthrough and fly-through videos show movement through rooms, entries, circulation paths, exterior approaches, and larger sites. These sequences help teams present complex designs consistently, review transitions between spaces, and give clients or investors a clearer understanding of the project before construction begins.
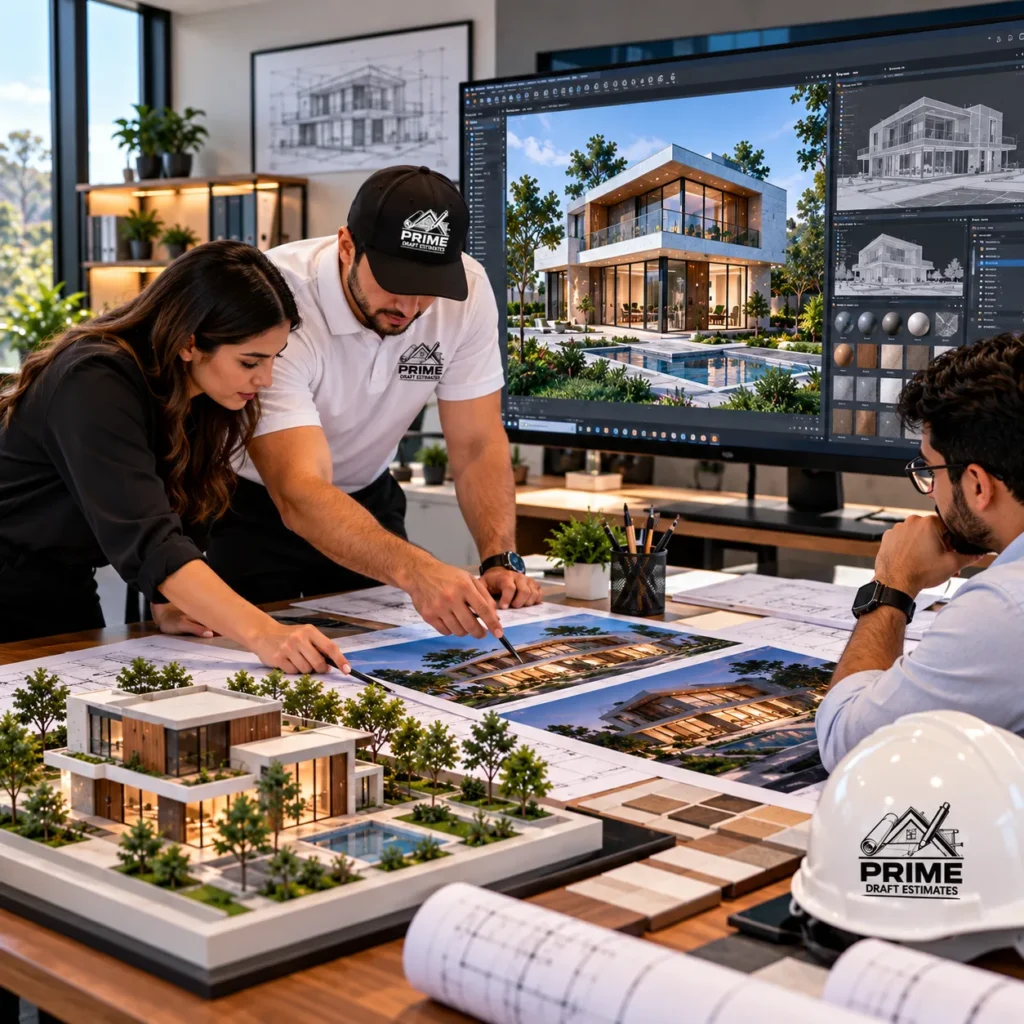
We support general contractors, subcontractors, architects, engineers, developers, and builders across residential, commercial, mixed-use, multifamily, renovation, addition, and selected industrial work. Visuals can support design review, owner presentations, bidding conversations, planning discussions, investor communication, and marketing while remaining connected to the technical information behind the project.
The goal is not simply to make a project look attractive. It is to remove uncertainty before unclear decisions become expensive field changes.
Two-dimensional drawings can be clear to technical teams yet difficult for clients, investors, or decision-makers to interpret. We translate plans into understandable 3D views so everyone reviews the same design intent, reducing repeated explanations, unclear expectations, approval delays, and misunderstandings before major construction commitments or final procurement decisions are made.
Changing finishes, furniture, facade materials, lighting, or spatial arrangements after work begins can disrupt schedules and budgets. Rendering lets teams compare alternatives earlier, review visual impact before procurement, and resolve preferences while changes remain easier to manage, supporting better-informed decisions and cleaner sequencing without presenting visualization as a construction guarantee.
When renderings are produced separately from architectural and engineering information, outdated geometry or inconsistent revisions can create confusion. Prime Draft Estimates connects visualization with the active pre-construction workflow, helping the model follow current drawings, documented changes, and coordinated project information instead of becoming a visually attractive but unreliable standalone file.
Technical documentation alone may not communicate a project convincingly to owners, lenders, investors, tenants, or internal teams. High-quality architectural visualization services turn the design into presentation-ready imagery and motion, making scale, materials, space, and context easier to understand while keeping every visual connected to the underlying project documents and decisions.
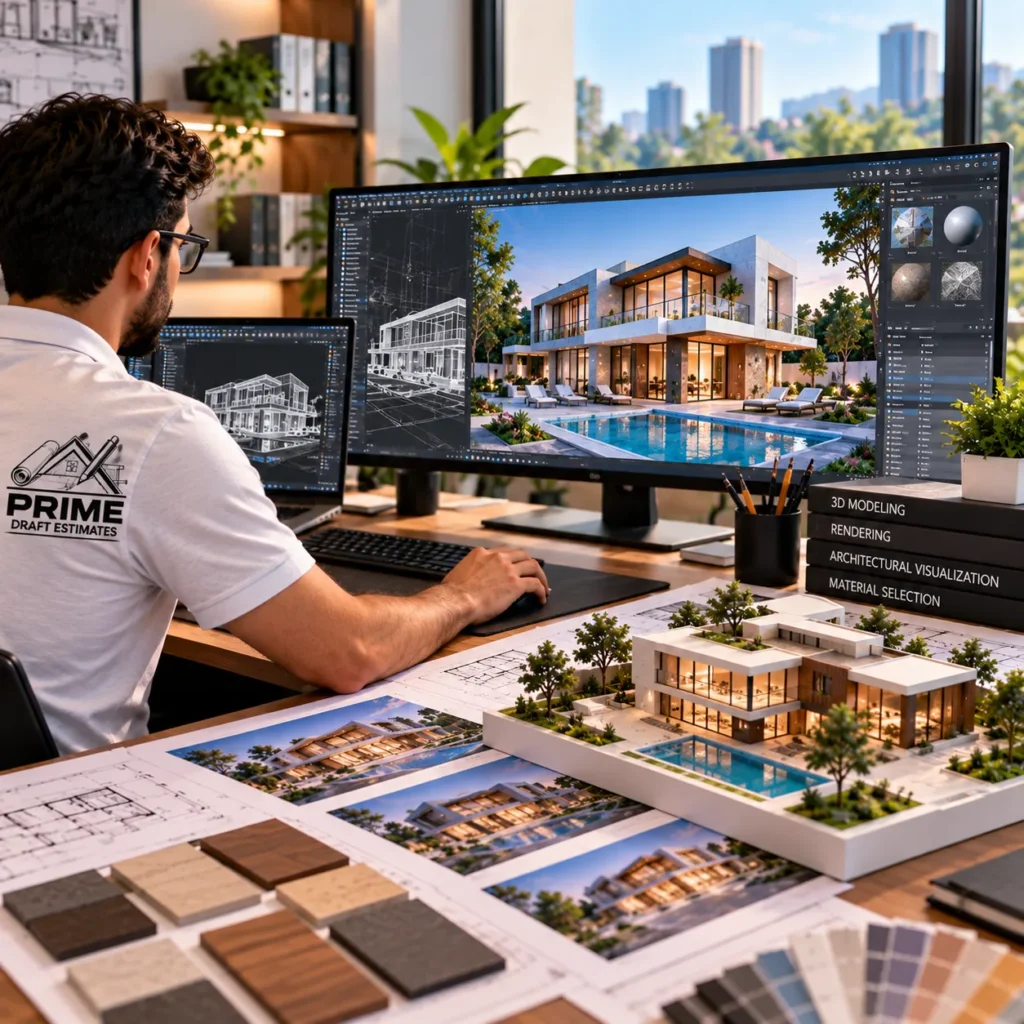
A rendering is only as dependable as its source information. Residential documents may follow locally adopted IRC provisions; commercial and larger multifamily projects may follow the IBC with applicable ADA and IECC requirements.
When visible systems or structure affect the model, coordinated information may also reflect IMC, IPC or UPC, NEC/NFPA 70, ASHRAE, ASCE, AISC, ACI, or NDS requirements. The applicable jurisdiction and adopted editions always control.
Our workflow keeps the model tied to the active project rather than allowing visualization to become a separate, outdated version of the design.
We begin with the concept, floor plans, elevations, sections, CAD or BIM files, material references, site information, and intended deliverables. The team confirms what must be modeled, which views matter, and whether the source documents require coordination before rendering so visual work begins from a clearly defined, current project basis.
Next, we develop the 3D geometry, organize materials and key architectural elements, and coordinate the model with the latest project documents. Where engineering information affects visible conditions, we reference the coordinated MEP and structural set so architectural visualization remains aligned with design decisions, revisions, and documented coordination requirements throughout production.
We establish camera angles, materials, lighting, landscaping, furnishings, and presentation details, then produce review images or animation sequences. Client comments are incorporated against the agreed scope, and final stills, floor-plan views, walkthroughs, or fly-throughs are delivered in suitable formats for design review, stakeholder presentations, planning discussions, or professional marketing use.
Need a clearer way to present or review your project before construction? Send us your concept, plans, CAD/BIM files, or drawing set. We will define the appropriate 3D modeling and rendering scope, views, source information, and deliverables so the visualization supports real project decisions.
Fill out the form below for a free, no-obligation quote. Let’s bring your project to life!