
Material Takeoff Services
A material takeoff is a detailed list of construction materials measured from drawings, schedules, and specifications. It shows what a project requires and what needs clarification before ordering. Prime Draft Estimates provides material takeoff services for teams that need dependable quantities without spending evenings counting plans. We turn your documents into an organized Excel schedule with useful units, descriptions, and assumptions.
Have a bid or purchasing deadline? Upload your plans for a free project quote.
Get Clear Material Quantities Before You Submit a Bid
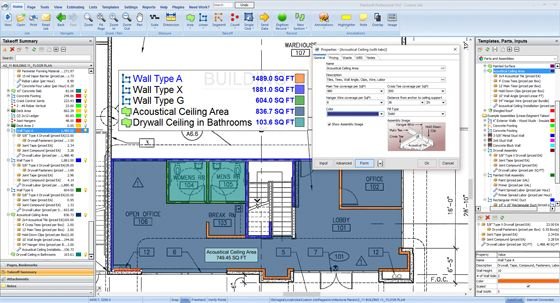
An overlooked wall type affects drywall, insulation, and framing quantities. A missing roof detail changes the flashing order. Checking every sheet takes time when you are already managing crews, suppliers, and bids. Our construction material takeoff service helps you see the material scope before committing to a number. An itemized schedule separates documented quantities from open questions, making supplier quotes easier to compare and omissions easier to spot.
You gain a starting point with assumptions you can question before placing orders. That matters especially when two subcontractors interpret the same scope differently. One may include fasteners and flashing while another prices only the primary material. A documented schedule gives you a common basis for checking what has been counted, what is excluded, and which details still belong in a request for information.
Turn Construction Plans Into an Organized Material List
Your report reflects your purpose: bidding a trade, checking a subcontractor, or preparing purchases. Depending on the agreed scope, your package can include:
- Measured Quantities: Concrete in cubic yards, finishes in square feet, piping in linear feet, and fixtures by count.
- Identifiable Materials: Sizes, grades, thicknesses, and assemblies from project specifications.
- Purchasing Allowances: Net measured quantities shown separately from stated waste, cutting, lap, or overage assumptions when applicable.
- Source References: Relevant sheet numbers, schedules, details, and color-coded plan markups when included.
- Review Notes: Missing information, scope exclusions, alternates, and items needing confirmation before ordering.
You receive editable Excel quantities for filtering or vendor pricing. PDF summaries or marked plans may be included. Live supplier quotes, stock confirmation, and installation labor are separate scopes. If your purchasing team needs material quantities by floor, phase, or building area, tell us before production. We can discuss a reporting structure that keeps releases and supplier comparisons manageable. Where stock lengths or packaging sizes are known, purchase quantities can be expressed in those units; otherwise, we leave the conversion clearly identified for confirmation with the vendor.
Materials We Quantify Across Construction Trades
Concrete and Masonry Material Takeoffs
We measure concrete volumes for slabs, footings, and walls, then identify specified reinforcement, masonry units, mortar, and accessories where drawings provide enough detail. Separate quantities help you request comparable supplier prices and check material coverage. Unclear bar schedules, wall types, or footing dimensions are flagged before purchasing decisions are finalized.
Wood and Metal Framing Material Takeoffs
Your framing takeoff can include studs, tracks, joists, beams, sheathing, and connectors identified on structural and architectural drawings. We separate materials by size, type, and assembly where specified, so your team can compare lists against framing plans. Missing connection details or conflicting member schedules are recorded for review before ordering.
Roofing and Building Envelope Material Takeoffs
We measure roofing areas and identify specified membranes, shingles, insulation, flashing, and weather barriers by assembly. Roof slopes, penetrations, edges, and transitions can change purchasing quantities, so we check available details rather than relying on area alone. Any unresolved material specification or allowance is made clearly visible in the schedule.
Interior Finishes Material Takeoffs
Drywall, ceilings, flooring, tile, paint, and trim require different measurement rules. We organize areas, lengths, and counts by room, level, or material type where the drawings support it. Finish schedules, openings, and specified layers are reviewed to reduce confusion when comparing bids or planning detailed purchase orders for upcoming projects.
Mechanical, Electrical, and Plumbing Material Takeoffs
MEP material takeoffs may cover piping, conduit, ductwork, fittings, fixtures, devices, and scheduled equipment within the agreed scope. Quantities follow available plans and schedules, with system sizes and material types identified where specified. We flag schematic routes, missing equipment details, and items requiring contractor confirmation before procurement decisions are finalized.
How Measured Quantities Become Material Purchase Lists
A quantity takeoff measures the work shown on plans. A material takeoff identifies the products, purchasing units, and applicable allowances for that work. For example, a wall may measure 1,200 square feet, but that alone does not tell a buyer how many gypsum boards to order. Board size, openings, layers, and waste allowance determine how many boards to buy. We document those assumptions.
Reduce Material Ordering Errors With Detailed Takeoffs
A door schedule may disagree with a floor plan. An addendum may change finishes after quantities are measured. We cross-check drawings, schedules, and specifications. Conflicts go into review notes; missing grades, thicknesses, or dimensions are flagged, not invented. For revised plans, we assess changed quantities and update terms. Major changes may affect cost and delivery, helping prevent comparisons between different plan versions. This is also why we ask for the latest issued drawing set and addenda. If an older plan is used by mistake, the measured quantities may be internally consistent but still unsuitable for the bid. We identify the drawing versions used for review.
How We Prepare Your Material Takeoff
1. Share the Latest Project Files
Send PDF drawings, specifications, schedules, and addenda, along with the project ZIP code, trade scope, preferred format, and deadline. DWG, DXF, DWF, TIFF, and JPEG are also accepted, subject to image quality.
2. Confirm What You Need Counted
We review the available information, define inclusions and exclusions, and identify any missing dimensions or decisions. We generally quote within 24 hours after receiving sufficient documents.
3. Measure and Organize the Materials
We use tools such as Bluebeam Revu and PlanSwift to measure drawing information. We group materials by trade, assembly, cost code, or CSI MasterFormat section, separating measurements from allowances.
4. Check and Deliver the Schedule
A second reviewer checks quantities, followed by senior estimator review. We deliver agreed Excel files and address questions within the agreed scope. You stay in control of the final order quantities, approved substitutions, and supplier selection.
How We Account for Building Codes and Material Requirements
We provide digital takeoffs across all 50 U.S. states. Material requirements follow project specifications, approved assemblies, and locally adopted codes. Rated assemblies and framing may reflect an adopted International Building Code or International Residential Code. Electrical items may reflect the adopted National Electrical Code. We flag unclear specifications; design approval remains with the responsible professionals and authorities.
Fire ratings, insulation levels, and approved assemblies belong in the design documents before purchasing. If they are not, we raise the issue instead of treating a model code reference as a substitute for a product specification. For separate pricing work, ZIP code, freight, availability, and wages may matter. A material schedule is neither a supplier price guarantee nor a code compliance certificate.
Submit Your Drawings and Get a Clear Material Takeoff Quote
Preparing a bid or checking an order list? Send Prime Draft Estimates the latest plans, trade scope, project ZIP code, and deadline. We confirm the fee, deliverables, and schedule before starting. Call +1 (442) 291-1994 or email info@primedraftestimates.com to discuss the material schedule you need.

PDF, JPG, PNG or TIFF. For larger drawings and CAD/BIM files, use the shared file link.
Frequently Asked Questions
What Drawings Do I Need to Submit for a Material Takeoff?
Send your latest architectural, structural, or MEP drawings, specifications, and addenda. Include the project scope and deadline so we can identify required materials and confirm deliverables.
How Do You Handle Missing Materials or Conflicting Drawing Details?
We flag conflicting drawings, missing specifications, and unclear dimensions instead of assuming quantities. These issues are documented for clarification before your team finalizes bidding or purchasing decisions.
Can Material Takeoffs Be Organized by Floor, Trade, or Construction Phase?
Yes. We can organize Excel material schedules by floor, trade, building section, or construction phase when the drawings provide sufficient detail and the agreed scope requires it.
Why Might My Material Takeoff Differ From a Supplier's Material List?
Differences often involve drawing revisions, measurement units, material substitutions, packaging quantities, or waste allowances. Comparing these details helps identify discrepancies before finalizing material orders with suppliers.
What Happens if Construction Drawings Change After the Material Takeoff?
Send the revised drawings or addenda. We identify affected quantities, review material changes, and confirm whether updates require adjustments to the agreed scope, delivery schedule, or fee.
