
Home / Service Detail
Revit/CAD Production Services
Turn sketches, markups, PDFs, existing models, and partially developed drawing sets into organized Revit and AutoCAD documentation your project team can review, coordinate, price, and advance. Prime Draft Estimates provides outsourced Revit/CAD production for contractors, subcontractors, architects, engineers, and developers who need dependable production capacity without adding permanent overhead.
1000
Project Completed
950
Happy Clients
275k
People Like
Coordinated Revit and CAD , Production for Pre-Construction Teams
Prime Draft Estimates supports projects from early concepts through permit, bidding, and construction documentation. Our production team develops architectural drawing sets, technical details, engineering layouts, and coordinated pre-construction documents in Revit and AutoCAD.
Work is organized around AIA documentation practices, the locally adopted IRC or IBC framework, ADA requirements where applicable, and the project’s confirmed jurisdictional code basis.
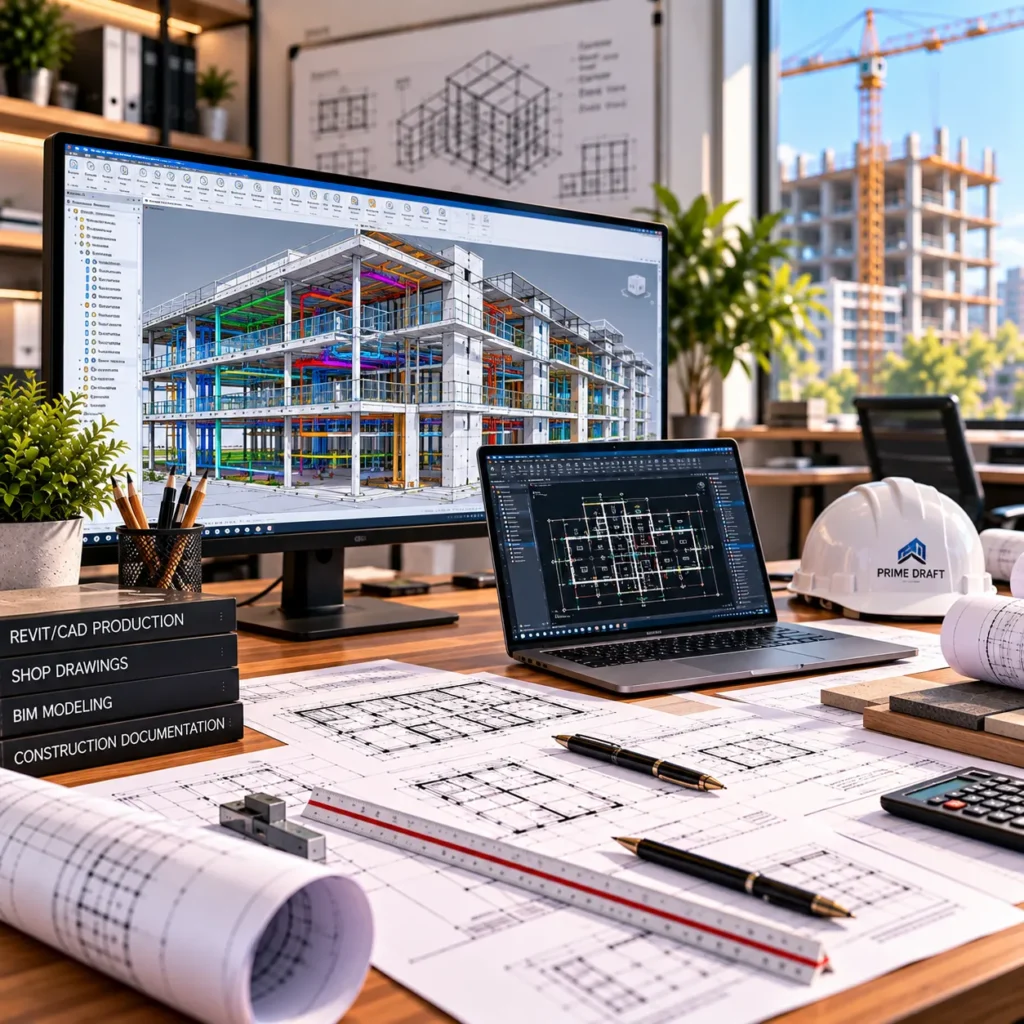
Why Choose Prime Draft Estimates for Revit/CAD Production?
Prime Draft Estimates delivers Revit/CAD production as part of a coordinated pre-construction workflow, not as isolated drafting support. Our team works from your approved concepts, markups, templates, standards, and project requirements to produce clear, consistent, and organized documentation.
We help reduce drawing inconsistencies, repeated revisions, missing details, and coordination gaps that can slow permitting, bidding, and construction planning. Architectural sheets can also be coordinated with MEP, structural, BIM, and estimating information when included in the project scope.
By keeping file organization, drawing conventions, revision control, and discipline coordination connected, we help contractors, architects, engineers, and developers maintain design intent while expanding production capacity without the overhead of building a larger in-house drafting team.
Revit and CAD Production Services
Built Around Real Project Deliverables
Our design documentation services are developed for teams that need clean, usable production files rather than disconnected drafting. Deliverables are matched to the project stage, client standards, and authority having jurisdiction.
Revit Construction Documentation
We develop Revit construction documentation with organized sheets, plans, elevations, sections, schedules, annotations, callouts, and details based on the approved design direction. Drawing content can be coordinated around adopted IRC or IBC provisions, ADA requirements, IECC considerations, and jurisdiction-specific notes while keeping revisions traceable throughout the production cycle for review.
AutoCAD Drawing Production
Our AutoCAD construction drawings convert concepts, markups, PDFs, or existing files into structured DWG documentation for review, permitting, bidding, or construction planning. We maintain agreed layers, lineweights, dimensions, text styles, title blocks, references, and sheet conventions so outsourced CAD production integrates smoothly with your internal workflow and established documentation practices.
Redline, PDF, and Sketch Conversion
Unclear markups and fragmented source files slow production and create room for interpretation. We convert redlined PDFs, sketches, legacy drawings, and partial documents into organized Revit or CAD files, incorporating directed revisions while preserving design intent. This gives project teams usable, editable documentation instead of rebuilding information from static sources.
Architectural Detailing
We prepare coordinated drawing sheets, enlarged plans, sections, elevations, construction details, schedules, and related documentation needed to communicate the design clearly. Production follows the agreed architectural scope and AIA-oriented documentation practices, with details cross-checked against engineering information so contractors are not forced to resolve avoidable drawing gaps in the field.
Production Support That Fits Your Existing Workflow
You do not need to rebuild your office standards to outsource production. Prime Draft Estimates can work from your established title blocks, templates, markups, sheet organization, naming approach, and revision direction.
Revit is well suited to coordinated sheets, schedules, detailing, and revision tracking, while AutoCAD remains effective for precise 2D production and editable DWG deliverables. The result is support that fits the way your team already works instead of creating another handoff problem.
Who Benefits Most from Our Revit/CAD Production Support?
Contractors & General Contractors
Contractors often need construction documents completed without adding permanent drafting overhead. We provide outsourced Revit services and construction documents for contractors, coordinating architectural sheets with MEP and structural information. Drawing production can reflect adopted IBC or IRC requirements, ADA provisions, NEC/NFPA 70, and local amendments where applicable to project scope.
Subcontractors & Trade Contractors
Subcontractors need drawings that match field conditions, installation sequencing, and coordinated trade information. We support Revit/CAD production for mechanical, electrical, plumbing, and specialty scopes, referencing applicable IMC, IPC or UPC, IFGC, NEC/NFPA 70, NFPA standards, ASHRAE guidance, and SMACNA requirements according to jurisdiction, project responsibility, coordination needs, and installation scope.
Architects & Design Firms
Architecture firms facing production backlogs can extend capacity without sacrificing established office standards. We develop Revit construction documentation, architectural detailing, redline updates, and coordinated sheets using client templates and AIA-oriented practices. Documentation can incorporate adopted IRC or IBC provisions, ADA accessibility requirements, IECC criteria, and jurisdiction-specific amendments where required locally.
Engineers & Engineering Firms
Engineering teams often lose valuable design time to repetitive drafting, model updates, and cross-discipline revisions. We provide Revit and AutoCAD production support for coordinated engineering layouts, following project direction and applicable ASHRAE, NEC/NFPA, ASCE, AISC, ACI, NDS, IPC or UPC, and IMC references as required by scope, jurisdiction, and review.
Developers & Builders
Developers and builders need drawings that remain aligned as design, cost, permitting, and construction decisions change. Our Revit/CAD production supports architectural plans for construction, coordinated documentation, and revision control while considering adopted IBC or IRC requirements, ADA, IECC, structural standards, and applicable local amendments before downstream bidding and execution planning.
Contact us 3D Modeling and Rendering Services
The Documentation Problems We Solve Before They Reach the Field
Production Backlogs
When internal teams are overloaded, documentation often becomes the schedule bottleneck. We absorb Revit and CAD production tasks so architects, engineers, contractors, and project leads can keep reviews moving. Outsourced production capacity helps reduce unfinished sheets, rushed drafting, and last-minute cleanup without requiring a full-time hire for temporary workload peaks.
Inconsistent Drawing Standards
Mixed layers, mismatched title blocks, weak annotations, and inconsistent sheet formatting make drawing sets harder to review and issue. We follow the agreed project standards for templates, naming, dimensions, lineweights, views, and revisions so Revit and AutoCAD files remain organized, familiar, and easier for your internal team to continue using.
Disconnected Discipline Revisions
Architectural, structural, and MEP changes can create conflicting backgrounds, openings, equipment locations, or details. We coordinate production changes across the available discipline information and flag unresolved interfaces for review. This supports more coherent documents and helps reduce preventable conflicts before drawings move deeper into permitting, estimating, coordination, or construction planning.
Jurisdiction and Code Gaps
A drawing set can be clean yet still miss the requirements that matter for its location. We organize documentation around the confirmed AHJ, adopted IRC or IBC basis, local amendments, accessibility requirements, and discipline standards. Code applicability and professional responsibility remain tied to the project jurisdiction and appropriate licensed review.
Jurisdiction-Aware Documentation for Nationwide Projects
Prime Draft Estimates supports projects across the United States, but we do not treat one model-code edition as universally applicable. California work may require Title 24 coordination, Florida projects may follow the Florida Building Code, and New York City work may depend on NYC Construction Codes and the NYCECC.
The applicable edition, amendments, project type, and professional-signature requirements are confirmed before project-specific compliance claims are made.
Where the project scope calls for it, discipline drawings can also carry information tied to NFPA 13, NFPA 72, NFPA 96, NFPA 110, SMACNA, AMCA, AHRI, ASME, ASSE, AWWA, NEMA, IEEE, IES, ASTM, UL, or ANSI references confirmed by the responsible team.

Our Revit/CAD Production Process
Project and File Intake
We review the scope, jurisdiction, schedule, source files, existing sheets, markups, model status, and required deliverables. This establishes what must be produced, what information is missing, and whether the assignment involves Revit production, AutoCAD drafting, construction documents, design documentation, or coordinated updates across multiple disciplines before production and delivery begin.
Standards and Code Basis Setup
We confirm templates, title blocks, sheet numbering, naming conventions, revision expectations, and the agreed code basis. Where relevant, the team identifies the adopted IRC or IBC framework, ADA requirements, MEP references, structural standards, and local amendments so production work is organized around the same assumptions used by responsible project professionals.
Drawing and Model Production
Our team develops the required plans, elevations, sections, details, schedules, annotations, or model-based sheets in Revit or AutoCAD. We work from approved design direction and supplied engineering information, maintaining consistent file organization and documenting revisions so the set can move efficiently through internal review, coordination, estimating, permitting, or construction planning.
Coordination, Review, and Delivery
Before delivery, drawings are checked for scope completeness, sheet consistency, cross-references, revision incorporation, and coordination with available architectural, structural, and MEP information. Comments are addressed within the agreed revision scope, then native project files and required issue formats are returned so your team can review, continue, or issue the work.
Why Teams Trust Prime Draft Estimates for Revit/CAD Production
Prime Draft Estimates is a trusted company because our Revit and AutoCAD production is connected to the full pre-construction process. We understand that drawings influence more than documentation; they affect engineering coordination, quantity takeoffs, estimating, permitting, bidding, and construction planning.
Our team can align architectural production with MEP engineering, structural information, BIM coordination, and cost data when included in the project scope. This connected approach helps reduce duplicated handoffs, inconsistent revisions, missing information, and communication gaps between separate consultants.
Contractors, architects, engineers, and developers gain one dependable production partner that understands how each drawing decision can affect downstream project requirements. The result is better continuity, clearer documentation, and more efficient coordination from early design development through pre-construction.

Send Us Your Files and Expand Your Production Capacity
Have a concept, marked-up PDF, existing DWG, Revit model, partial drawing set, or backlog of revisions? Send the project files and required deliverables to Prime Draft Estimates. We will scope the Revit/CAD production work around your standards, jurisdiction, project stage, and review requirements so your team can move forward with clearer documentation.
Free Consultation Here :
+1 4422911994
Get A Free Quote
Fill out the form below for a free, no-obligation quote. Let’s bring your project to life!